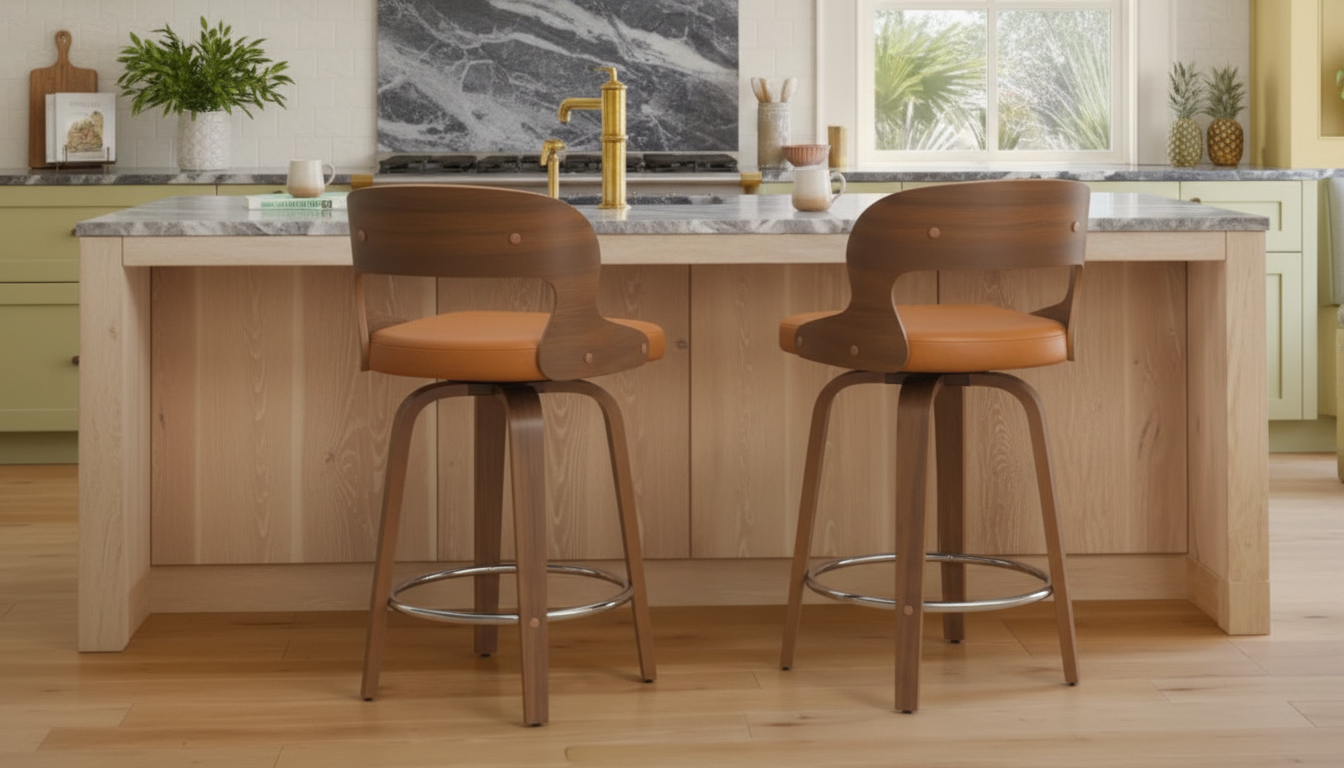
A counter-height seating set can make a kitchen island or home bar feel instantly more welcoming—especially when the seats swivel smoothly to follow conversations, cooking, and casual traffic. A set of three is a practical sweet spot: enough seats for everyday breakfasts and last-minute guests, without crowding the pathways that make a kitchen functional. Below is a clear guide to choosing swivel counter-height stools, planning spacing, prioritizing comfort features, and keeping finishes looking their best for years.
Three stools tend to look intentional without overwhelming the room, which is why this number shows up so often in well-planned kitchens and open-concept layouts.
Before falling in love with a silhouette or finish, lock in the measurements. Counter-height stools are forgiving, but the wrong seat height or tight spacing can make even a beautiful set feel awkward.
| Planning item | Rule of thumb | Why it matters |
|---|---|---|
| Seat-to-counter clearance | 9–12 inches | Prevents knees from hitting and keeps posture relaxed |
| Width per stool | 24–26 inches | Reduces elbow bumping and feels less crowded |
| Walkway behind stools | 36 inches minimum | Helps people pass safely and pull stools out easily |
| Swivel buffer near walls | A few extra inches beyond the stool width | Avoids scuffs and collisions during rotation |
For households planning around accessibility or simply wanting generous circulation, the ADA Standards for Accessible Design (2010) are a helpful reference point for clearances and routes through a space.
Swivel stools get used more than expected—morning coffee, homework, a quick meal, a friend keeping you company while you cook. Comfort details matter most when “just a minute” turns into an hour.
Because counters often double as snack and prep zones, quick wipe-down habits help. For food-handling and cleanup best practices, the USDA FoodKeeper App is a useful, authoritative resource for keeping kitchen routines safe and organized.
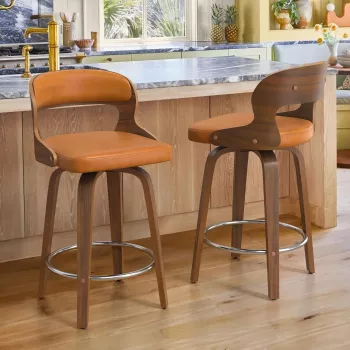
If your goal is easy, conversation-friendly seating that doesn’t eat up the room, Swivel Counter Height Bar Stools Set of 3 is designed for everyday comfort at a kitchen counter or casual bar setup. A three-piece set keeps the look cohesive while staying manageable for most layouts, and swivel seating makes it simple to turn toward the kitchen, the living area, or friends nearby.
| What to confirm | How to check | Target result |
|---|---|---|
| Counter height | Measure floor to top surface | Appropriate for counter-height seating |
| Under-counter clearance | Measure floor to underside of counter edge | Comfortable knee room with the seat height |
| Available width | Measure usable counter length | Enough space for three stools with comfortable gaps |
| Floor type | Hardwood/tile/rug | Choose floor-friendly feet or add protective pads |
Plan about 24–26 inches of counter width per stool for comfortable everyday seating, plus room behind the stools for a walkway (often 36 inches minimum). If your stools have arms or extra-wide seats, increase the width per stool so diners don’t feel crowded.
Most counter-height stools pair best with counters around 34–36 inches tall. For comfort, aim for roughly 9–12 inches of clearance between the seat and the underside of the counter so legs fit naturally.
Yes—swivel seats make it easier to turn between conversations, serving, and kitchen tasks, especially in open layouts. Just leave a bit of extra side clearance so rotation doesn’t bump walls, cabinets, or nearby stools.







Leave a comment